
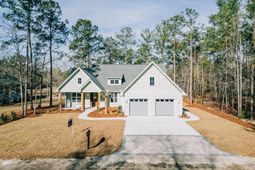
64 Piedmont Road | Walterboro | $489,900


SHOW DETAILS
64 Piedmont Road
Walterboro, SC 29488
$489,900
3
BEDS
2.5
BATHS
2,430
SQ. FT.
64 Piedmont RoadWalterboro, SC 29488
For SALE
Single Family
ACTIVE
$489,900
EST. 1,233.19/MO CALCULATE
3
BEDS
2.5
BATHS
2,430
SQ. FT.
Property Description
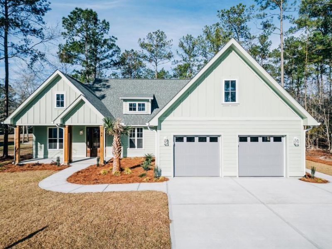
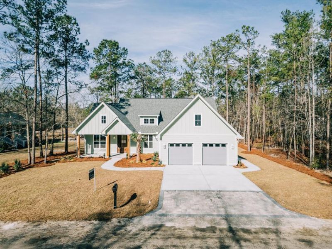
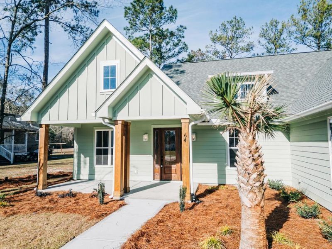
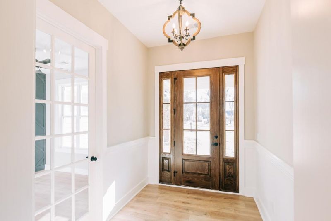
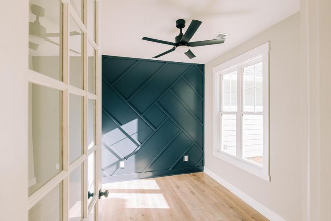
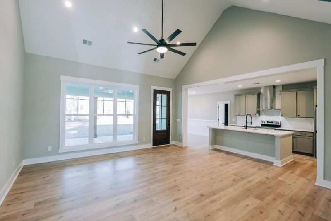
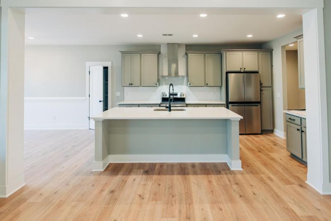
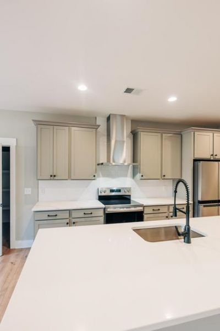
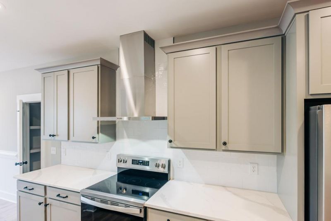
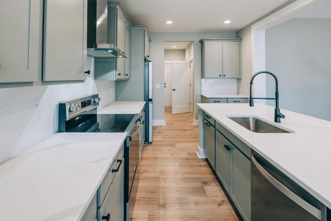
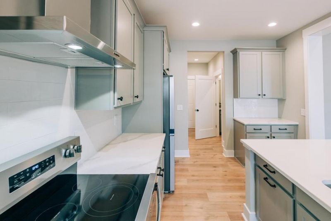
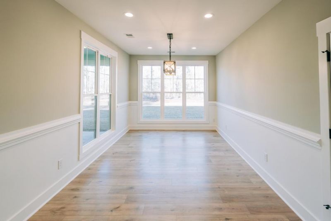
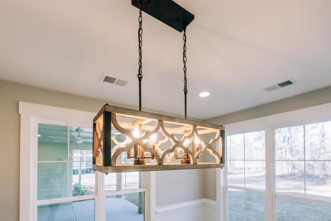
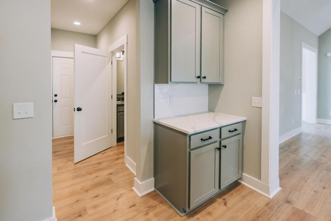
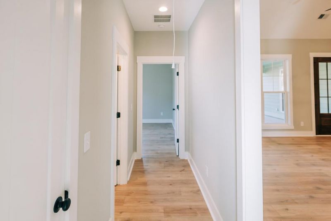
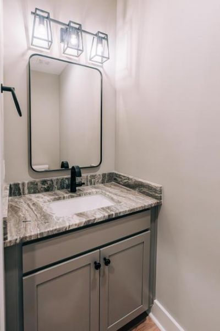
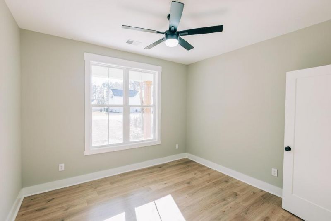
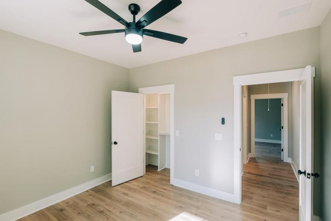
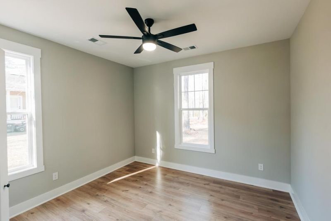
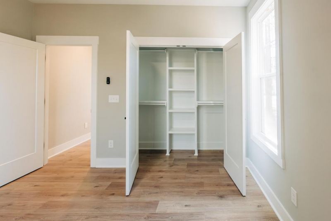
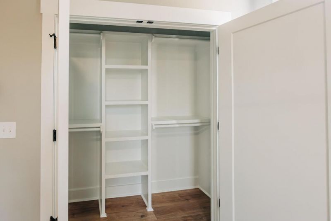
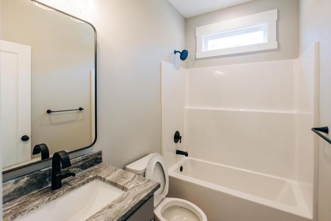
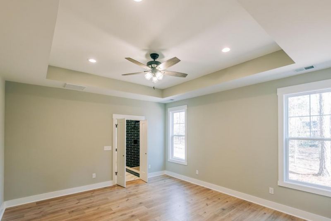
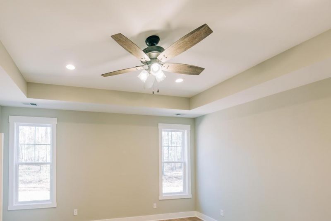
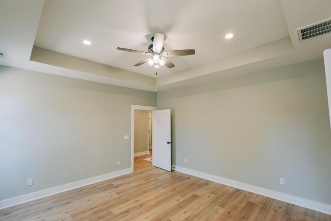
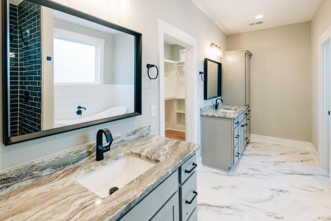
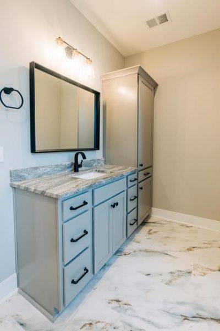
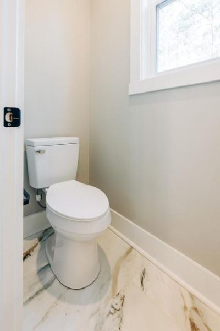
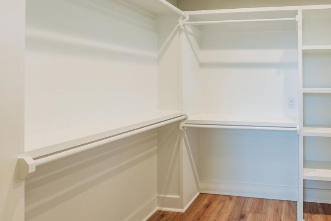
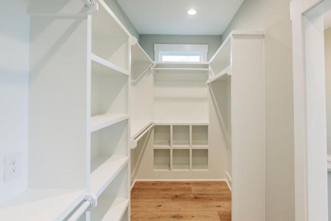
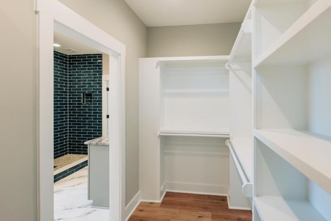
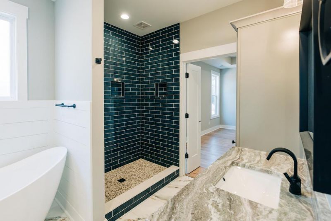
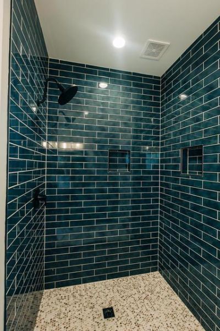
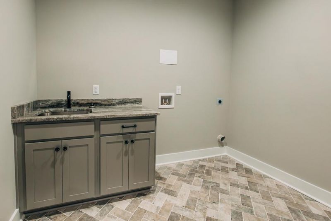
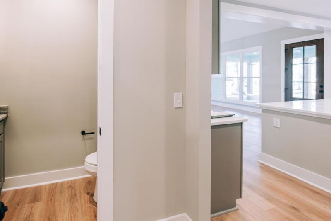
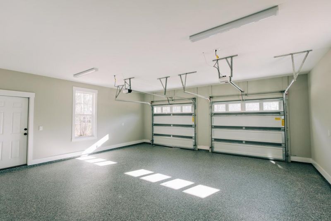
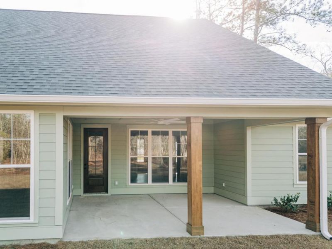
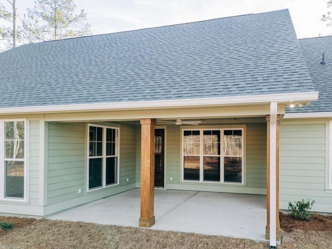
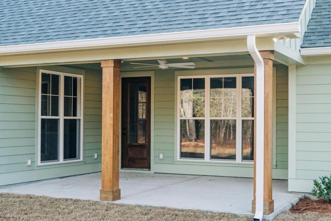
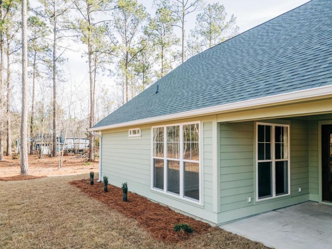
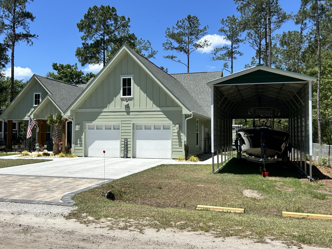
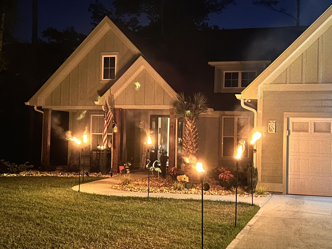
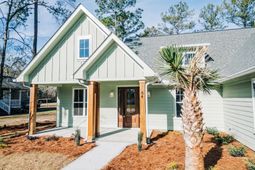
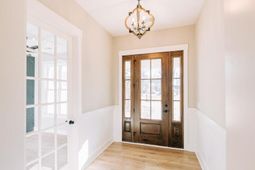
Discover the perfect blend of style, comfort, and functionality in this thoughtfully designed home. From the moment you enter, elegant details and an open-concept layout create a warm, inviting atmosphere. The spacious living room features soaring vaulted ceilings and flows effortlessly into the dining area and modern kitchen, complete with stainless steel appliances, a large center island with bar seating, abundant cabinetry, and a generous walk-in pantry.A dedicated office with a custom accent wall offers an ideal work-from-home setup. The split-bedroom floor plan provides privacy with three spacious bedrooms, two full baths, and an additional powder room. The primary suite is a relaxing retreat with a tray ceiling, spa-like bath featuring a striking tiled shower, soaking tub, dualvanities, and oversized walk-in closet with built-ins. Enjoy front and rear porches, durable LVP flooring, a stylish laundry room with brick flooring, and a versatile converted garage space with epoxy floors and mini split system.
Property Details
- MLS ID26015416
- Property TypeResidential - Single Family
- Building Area Total2430
- CoolingCentral Air
- Days on Site2
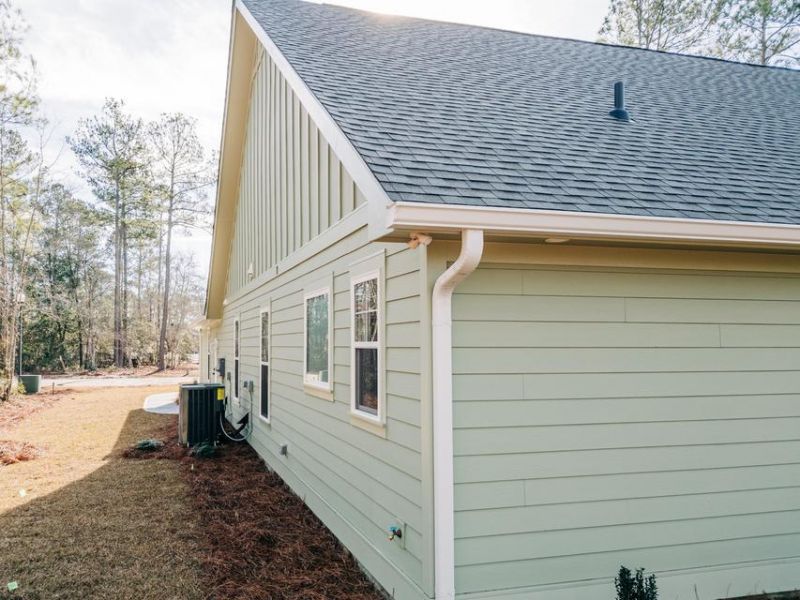
- ExteriorWood Siding
- Exterior FeaturesRain Gutters
- FlooringBrick, Ceramic Tile, Luxury Vinyl
- Garage2 car attached
- GarageY/NYes
- HeatingCentral, Electric
- HeatingY/N1
- Home StyleCraftsman, Traditional
- Interior FeaturesCeiling - Cathedral/Vaulted, Tray Ceiling(s), High Ceilings, Garden Tub/Shower, Kitchen Island, Walk-In Closet(s), Ceiling Fan(s), Eat-in Kitchen, Family, Entrance Foyer, Great, Office, Pantry, Separate Dining, Study, Utility
- LaundryElectric Dryer Hookup, Washer Hookup, Laundry Room
- Lot Dimensions0.30 acre(s)
- Lot Features0 - .5 Acre
- Lot Size0.30 Acres
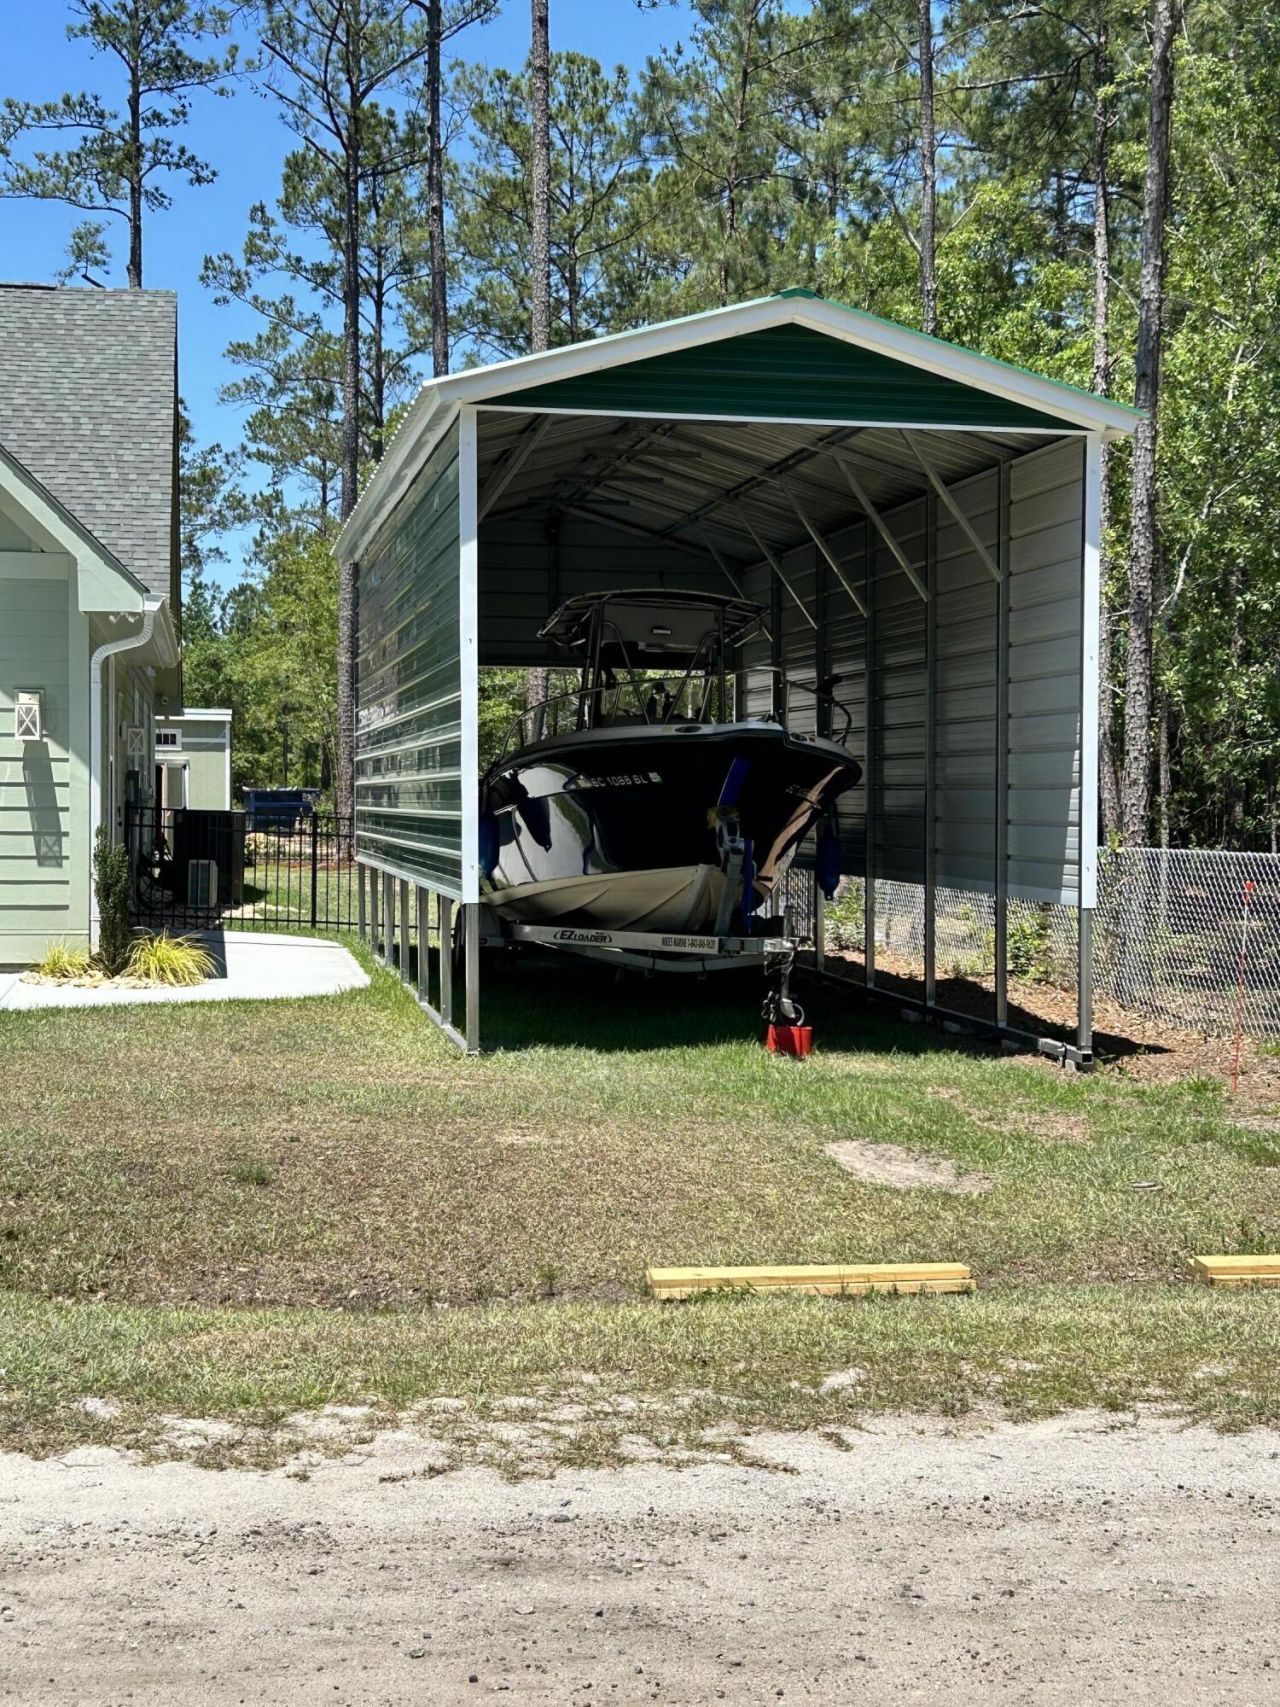
- Other StructuresNo
- Parking Features2 Car Garage, Attached, Garage Door Opener
- Patio And PorchCovered, Front Porch
- Roof TypeArchitectural
- SewerSeptic Tank
- Stories1.0
- UtilitiesCity of Walterboro, Dominion Energy
- WaterPublic
- Year Built2025
- acres0.30
Amenities
- Ceiling - Cathedral/Vaulted
- Tray Ceiling(s)
- High Ceilings
- Garden Tub/Shower
- Kitchen Island
- Walk-In Closet(s)
- Ceiling Fan(s)
- Eat-in Kitchen
- Family
- Entrance Foyer
- Great
- Office
- Pantry
- Separate Dining
- Study
- Utility
- Rain Gutters
Listed By / Shown By
Listed By
Agency Name: The Boulevard Company
Charleston Trident MLS
Shown By
Agent Name: Jim Kempson
Agent Phone: (843) 509-6890
Agency Title: Carolina One Real Estate
Charleston Trident MLS



Web address QR Codes
64 Piedmont Road
Jim Kempson
©OneHomeValue
Ask A Question 64 Piedmont Road, Walterboro, SC 29488



Privacy Policy / DMCA Notice / ADA Accessibility


This site is hosted, designed and copyright
© 1994 - 2026 by
Delta Media Group, Inc. -- Patent Pending --