
906 Poplar Street | Walterboro | $227,500
SHOW DETAILS
906 Poplar Street
Walterboro, SC 29488
$227,500
3
BEDS
2
BATHS
1,101
SQ. FT.
906 Poplar StreetWalterboro, SC 29488
For SALE
Single Family
ACTIVE
$227,500
EST. 572.67/MO CALCULATE
3
BEDS
2
BATHS
1,101
SQ. FT.
Property Description
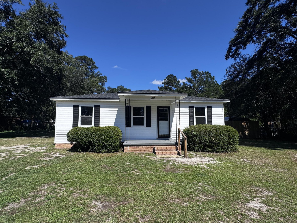
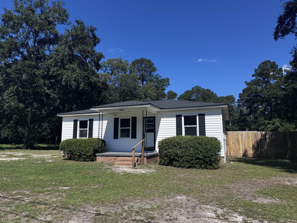
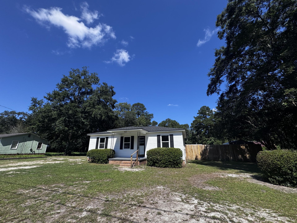
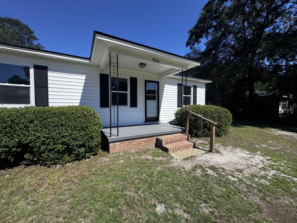
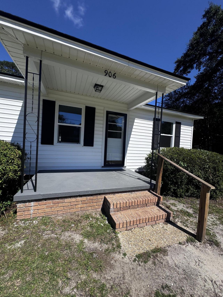
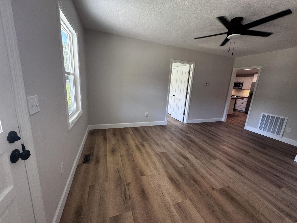
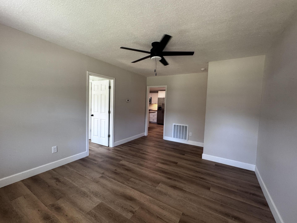
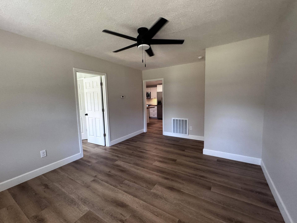
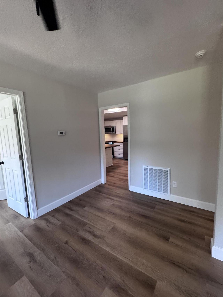
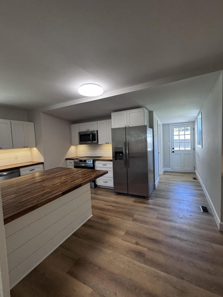
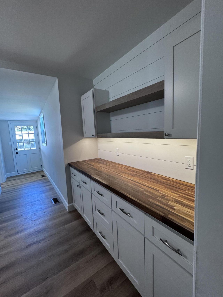
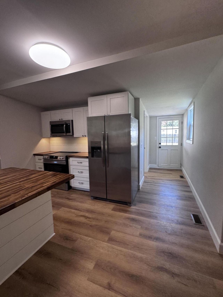
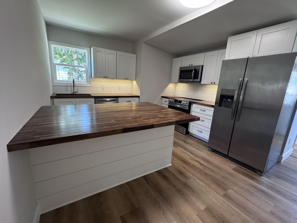
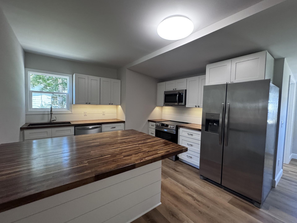
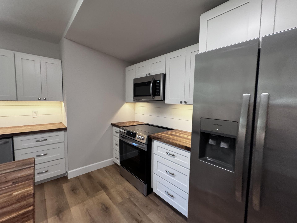
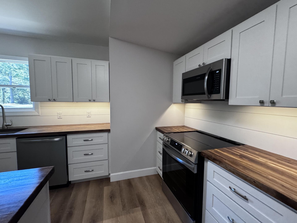
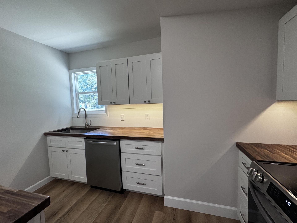
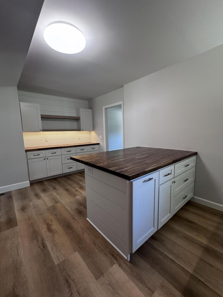
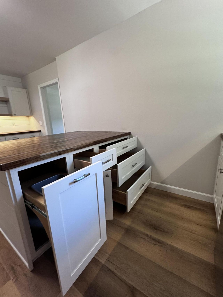
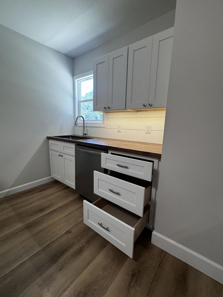
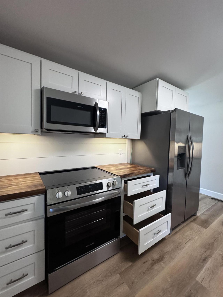
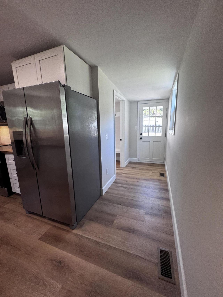
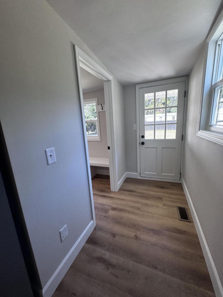
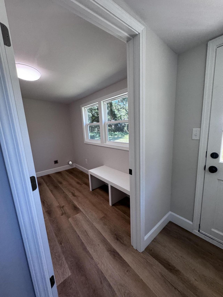
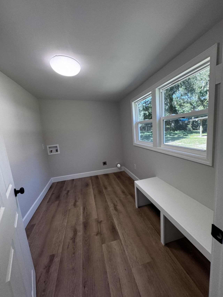
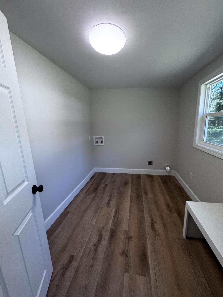
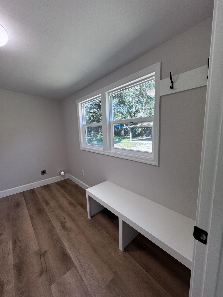
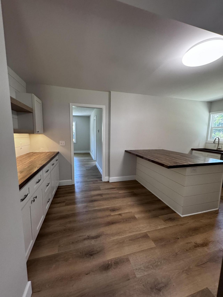
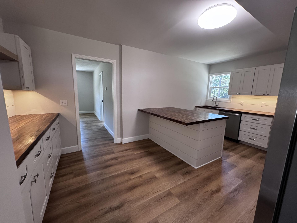
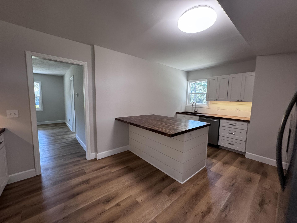
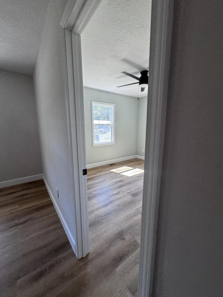
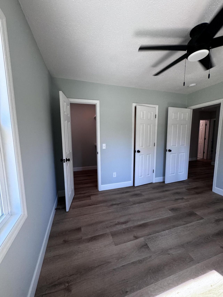
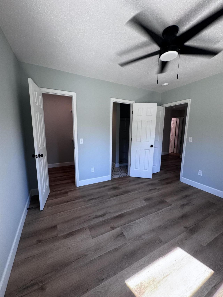
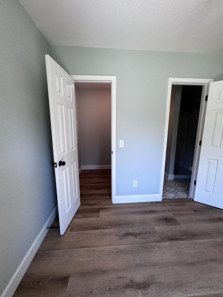
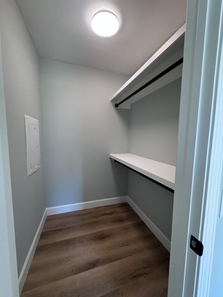
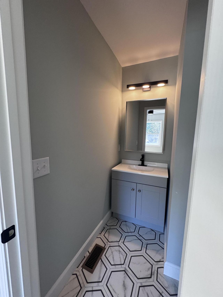
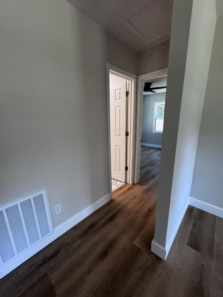
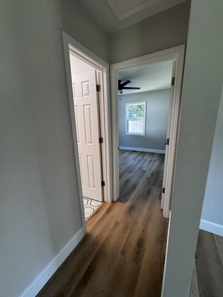
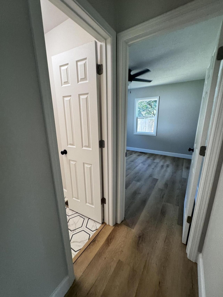
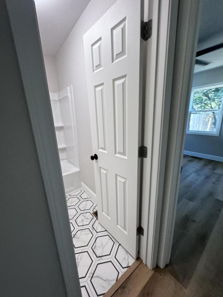
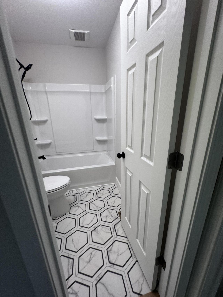
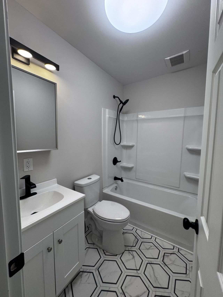
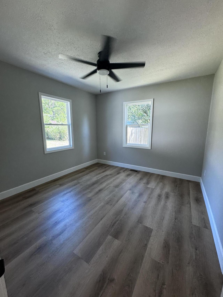
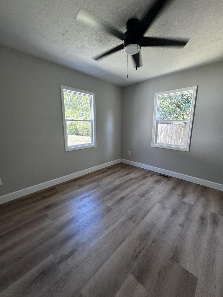
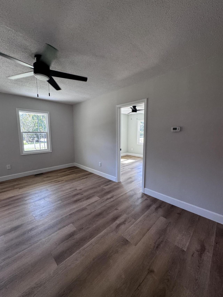
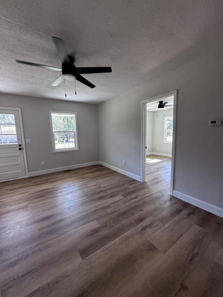
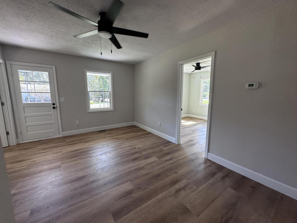
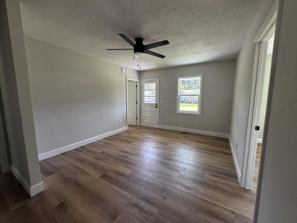
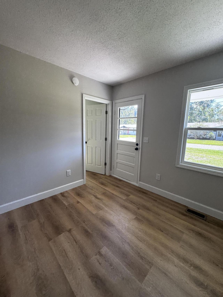
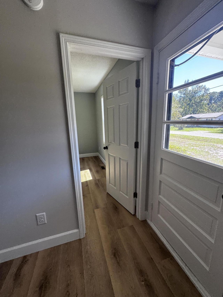
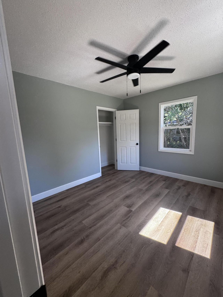
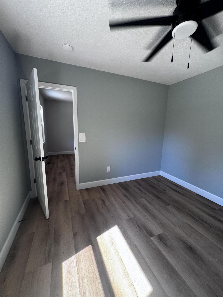
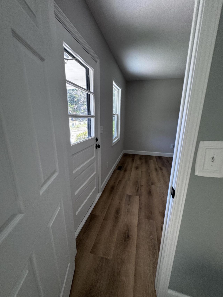
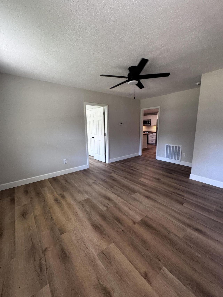
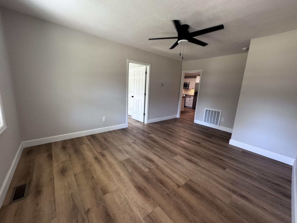
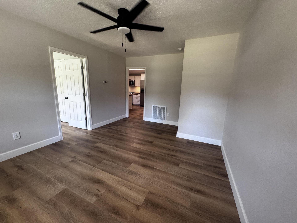
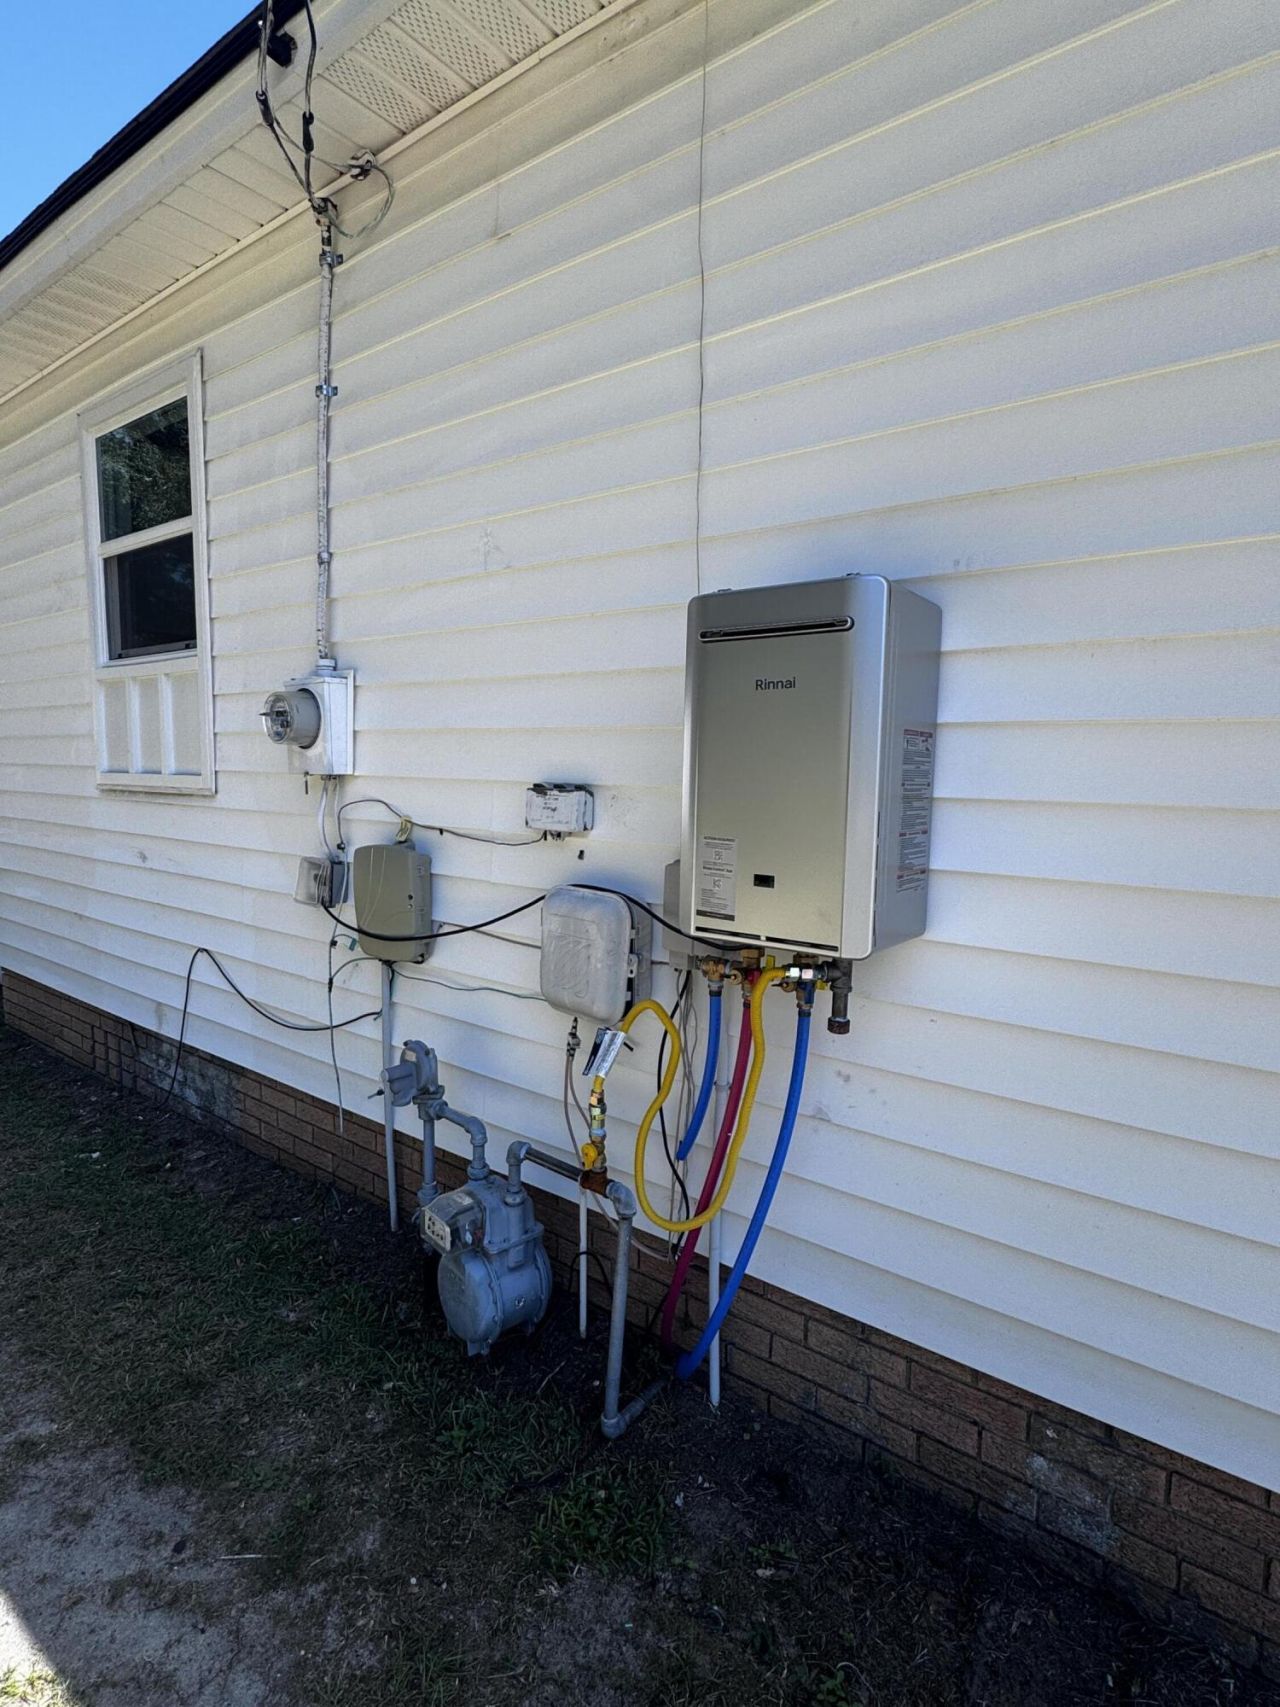
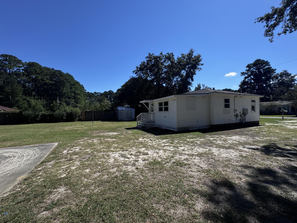
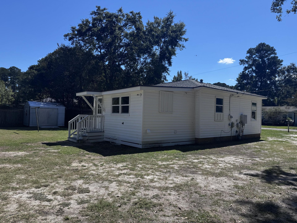
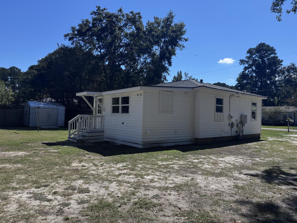
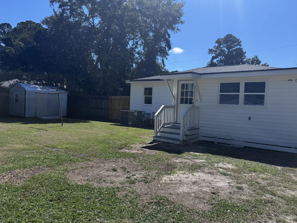
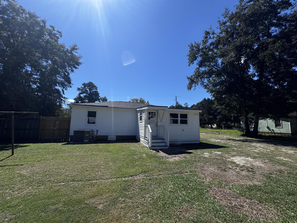
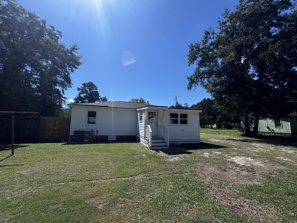
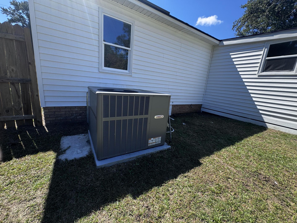
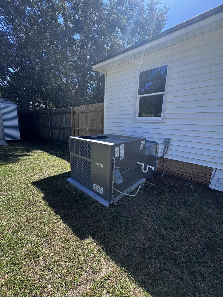
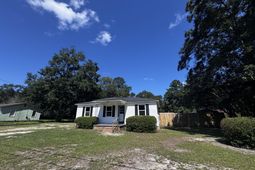
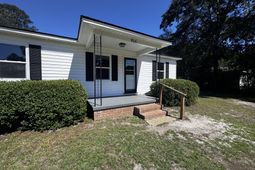
BEAUTIFUL COTTAGE HOME -- COMPLETELY RENOVATED! Welcome home to this beautifully renovated 3-bedroom, 2-bath cottage offering approximately 1,101 square feet of thoughtfully updated living space! This charming home has been transformed from top to bottom, blending timeless cottage appeal with modern finishes, functional spaces, and today's desired conveniences. The heart of the home is the beautifully updated kitchen, featuring new cabinetry, countertops, stainless appliances, a center island, and a dedicated coffee and beverage buffet center--creating a stylish and functional space for everyday living and entertaining. The newly designed laundry/mudroom adds even more convenience and organization. Extensive improvements have been completed throughout the home, including new LVflooring, nine new interior doors, new vanities and toilets, updated electrical and plumbing, new ceiling fans, overhead lighting, and under cabinet lighting. Eleven new windows bring in natural light while adding to the home's overall efficiency and fresh, updated appearance. Major systems and exterior improvements have also been addressed, including new roof shingles, a new Rinnai system, vapor barrier and ductwork improvements. Newly installed wooden rear privacy fence provides a wonderful private space to enjoy the outdoors. With its extensive renovation, modern finishes, thoughtful storage and utility spaces, and inviting cottage character, this home offers the opportunity to simply move in and enjoy--with so much of the work already completed for you! 3 Bedrooms | 2 Bathrooms | Approximately 1,101 Sq. Ft. ****Completely Renovated**** Come See this Home Today!
Property Details
- MLS ID26027426
- Property TypeResidential - Single Family
- Building Area Total1101
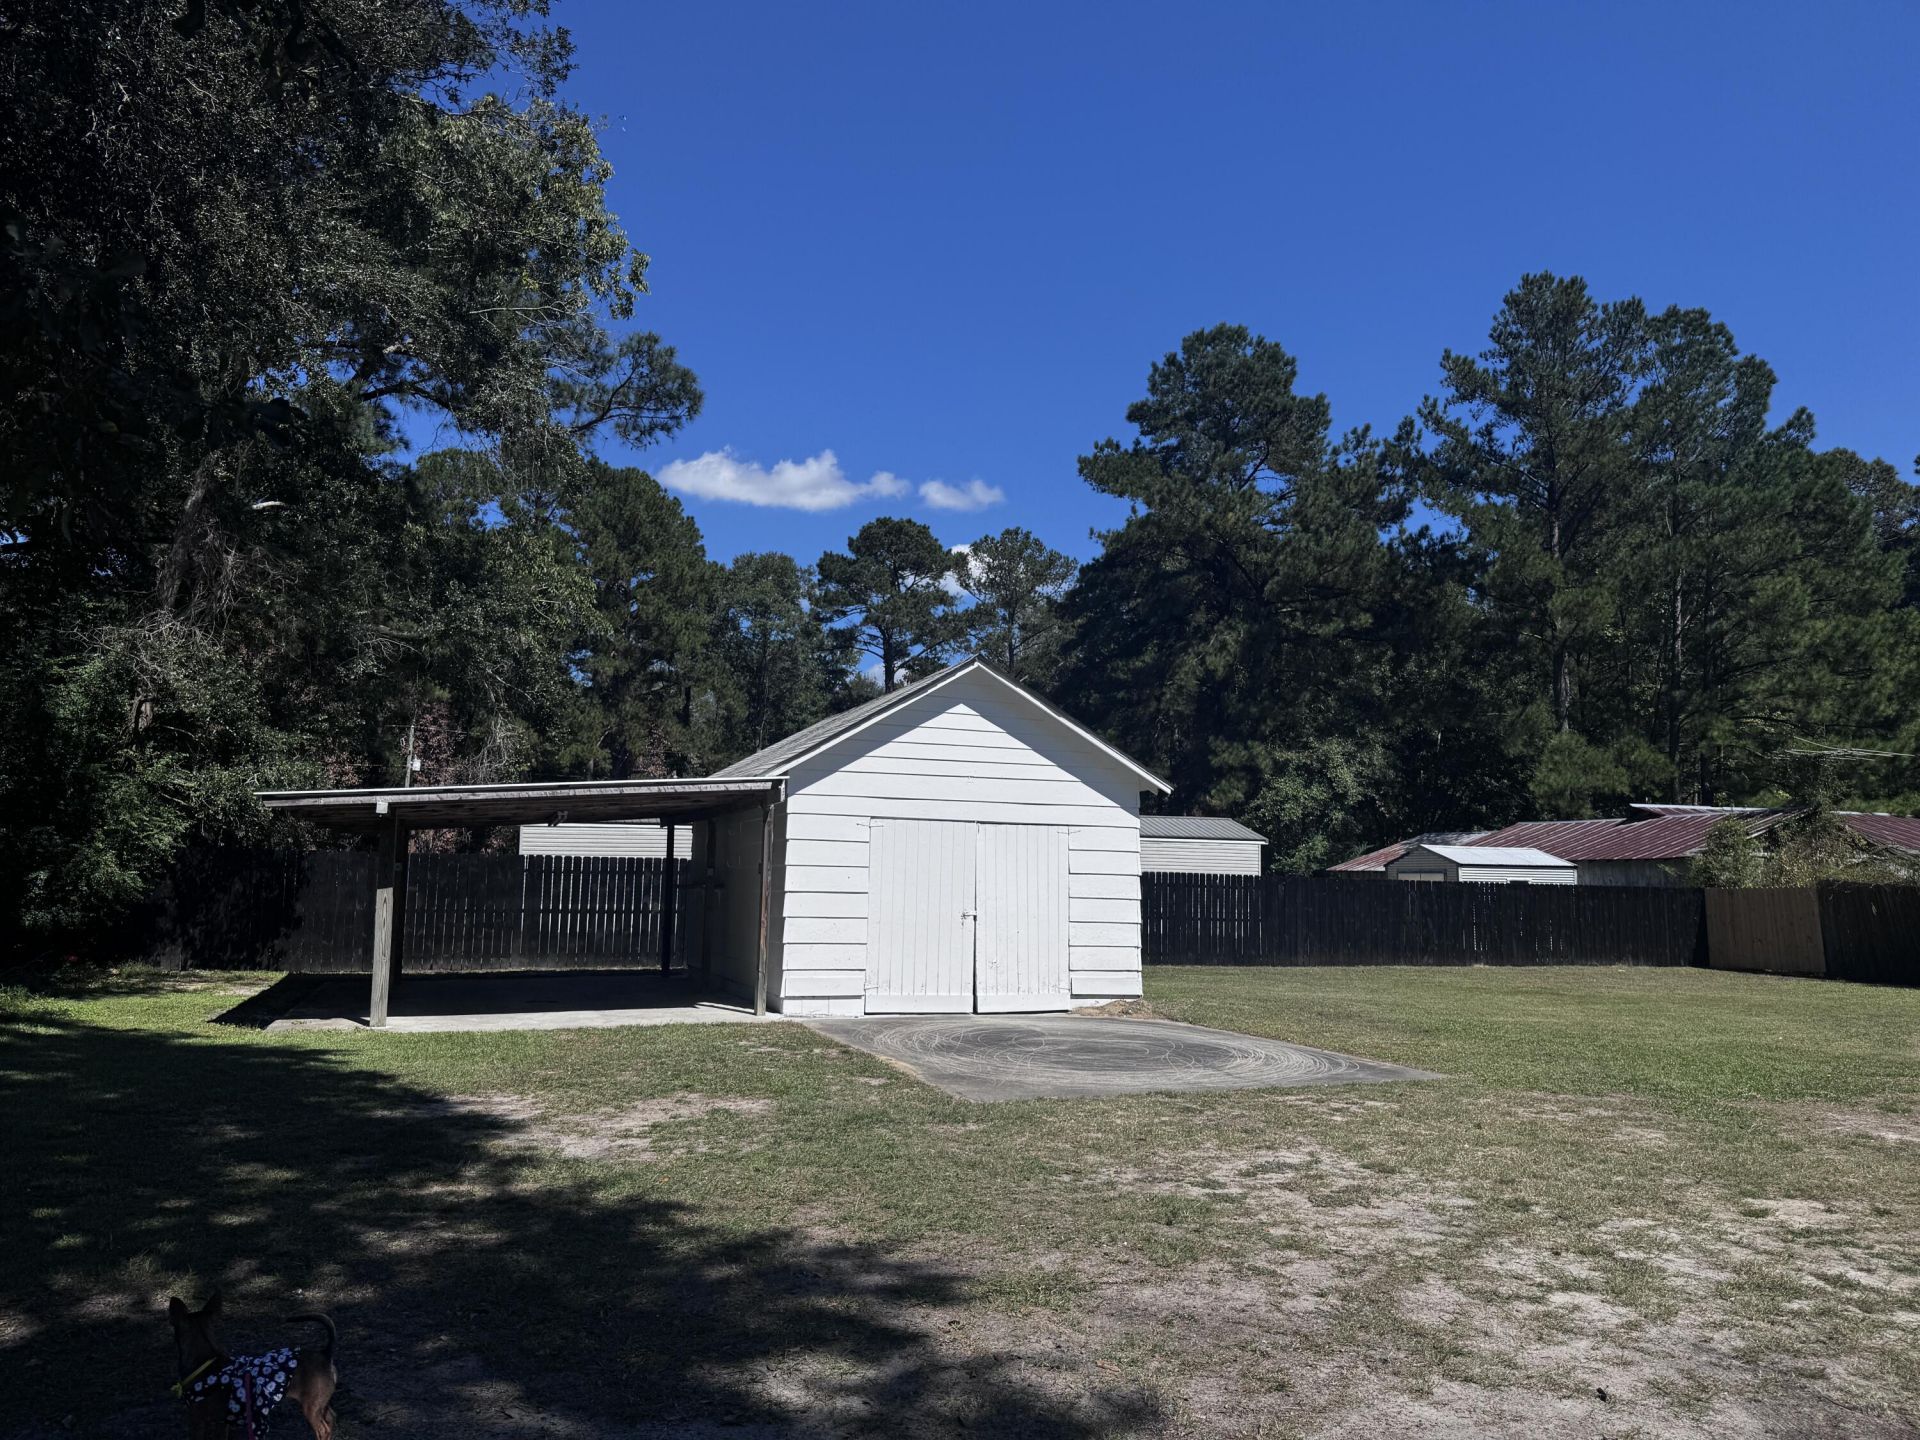
- Carport Y/NYes
- CoolingCentral Air
- Days on Site3
- ExteriorVinyl Siding
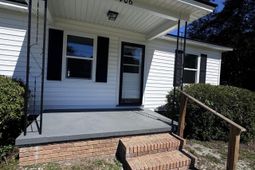
- Exterior FeaturesStoop
- FencingPartial, Privacy, Wood
- FlooringVinyl, Luxury Vinyl
- Garage1
- GarageY/NYes
- HeatingElectric, Central
- HeatingY/N1
- Home StyleCottage, Ranch
- Interior FeaturesHigh Ceilings, Kitchen Island, Ceiling - Smooth, Walk-In Closet(s), Ceiling Fan(s), Eat-in Kitchen, Family, Pantry
- LaundryWasher Hookup, Electric Dryer Hookup, Laundry Room
- Lot Dimensions0.30 acre(s)
- Lot FeaturesInterior Lot,0 - .5 Acre
- Lot Size0.30 Acres
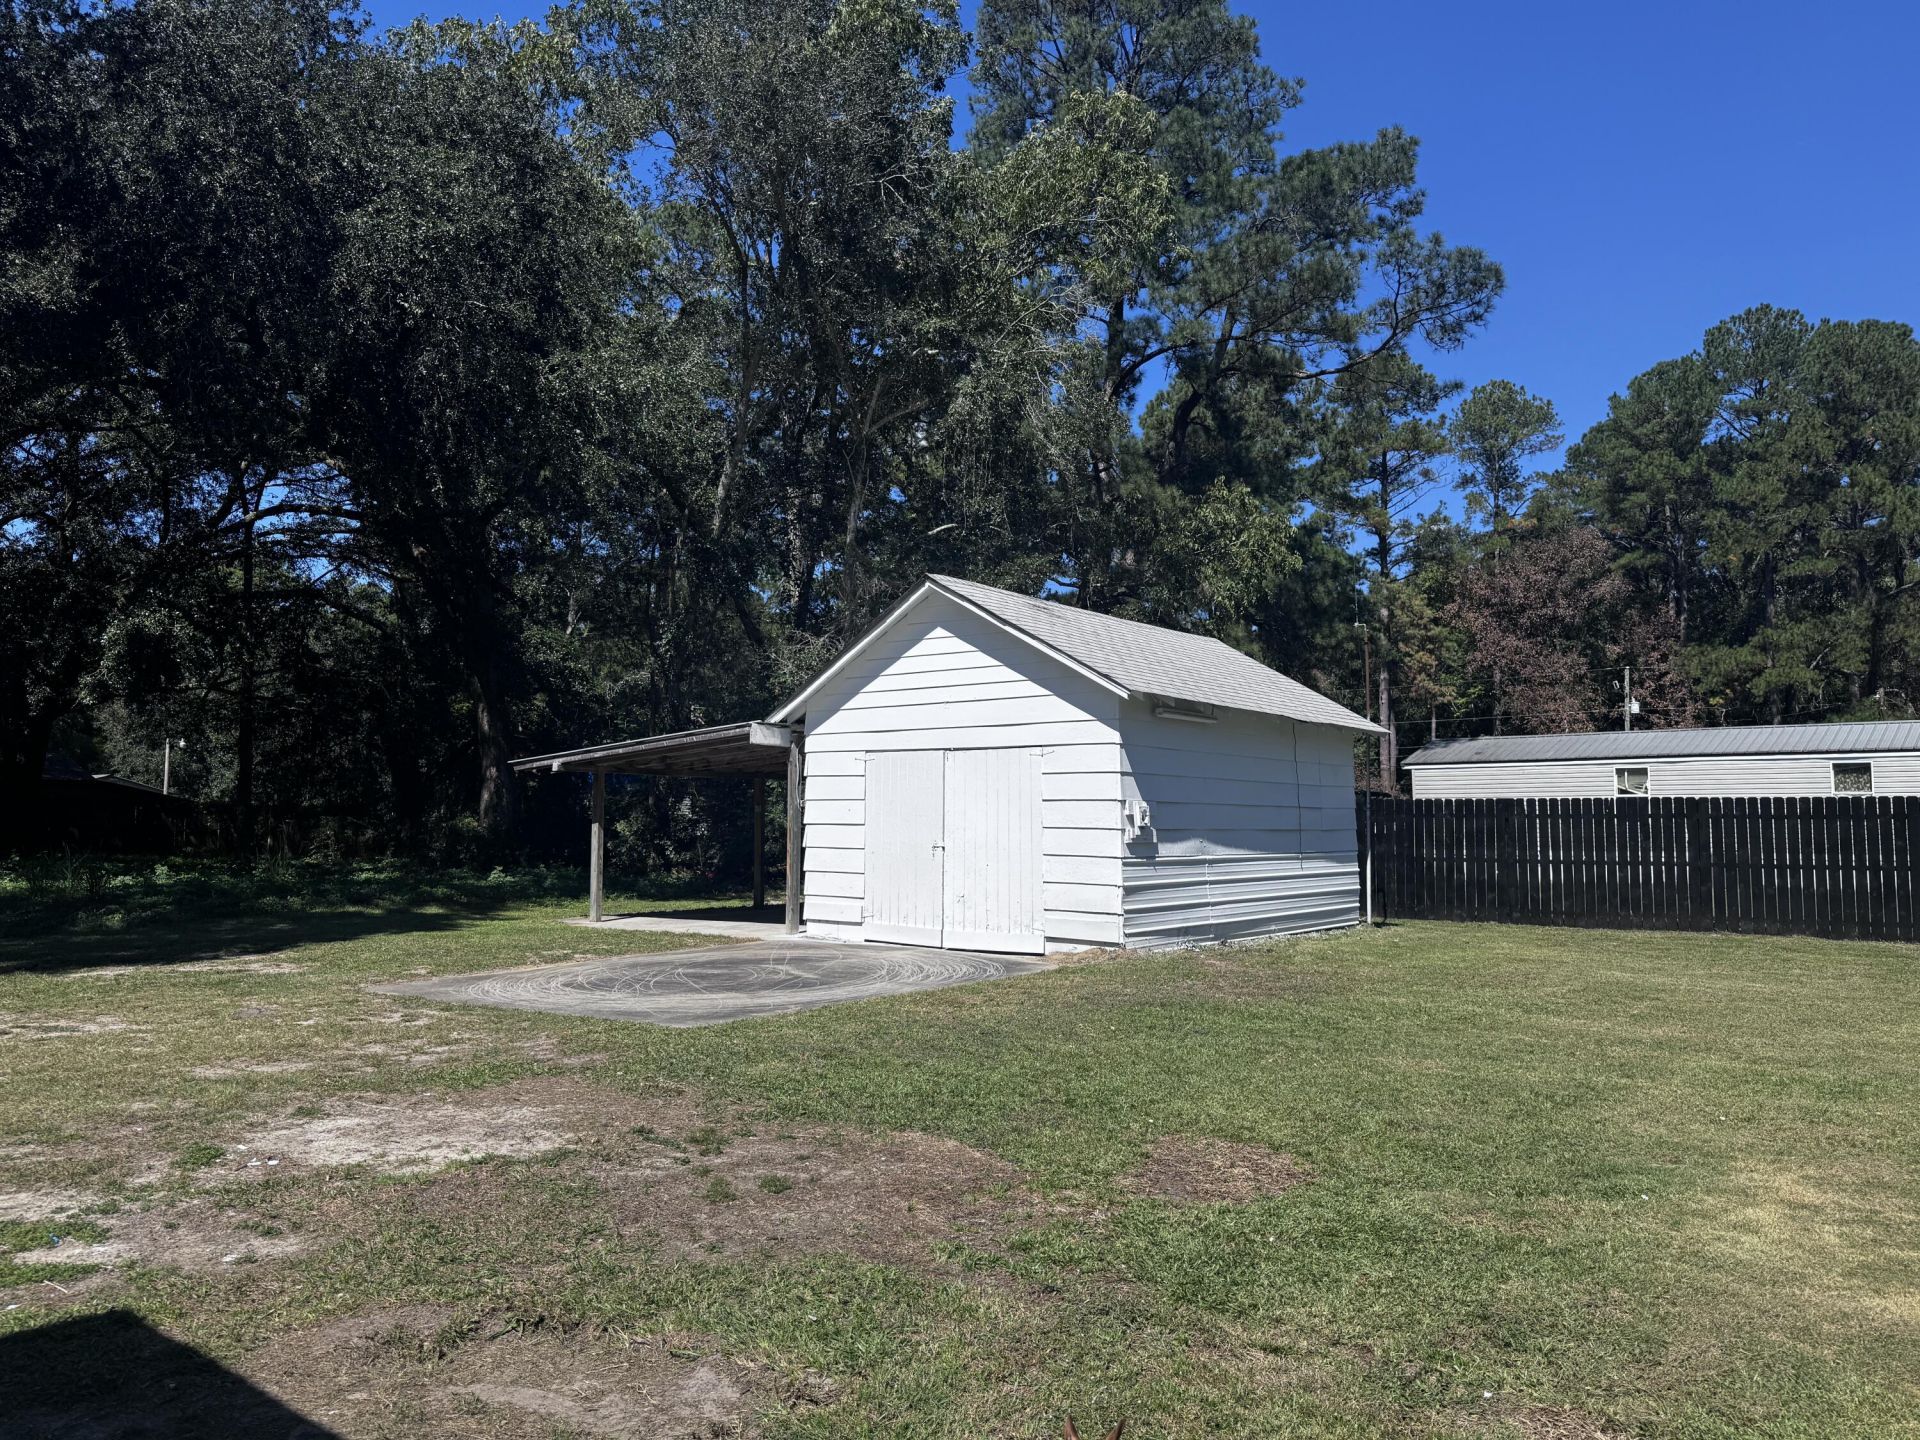
- Other StructuresNo, Storage, Shed(s)
- Parking FeaturesAttached, Detached, Off Street,1 Car Garage,1 Car Carport, Carport
- Patio And PorchPorch - Full Front, Porch, Front Porch
- SewerSeptic Tank
- Stories1.0
- UtilitiesDominion Energy, City of Walterboro
- WaterPublic
- Window FeaturesENERGY STAR Qualified Windows
- Year Built1964
- acres0.30
Amenities
- High Ceilings
- Kitchen Island
- Ceiling - Smooth
- Walk-In Closet(s)
- Ceiling Fan(s)
- Eat-in Kitchen
- Family
- Pantry
- Stoop
Listed By / Shown By
Listed By
Agency Name: All Country Real Estate, LLC
Charleston Trident MLS
Shown By
Agent Name: Jim Kempson
Agent Phone: (843) 509-6890
Agency Title: Carolina One Real Estate
Charleston Trident MLS


Web address QR Codes
906 Poplar Street
Jim Kempson
©OneHomeValue
Ask A Question 906 Poplar Street, Walterboro, SC 29488



Privacy Policy / DMCA Notice / ADA Accessibility


This site is hosted, designed and copyright
© 1994 - 2026 by
Delta Media Group, Inc. -- Patent Pending --